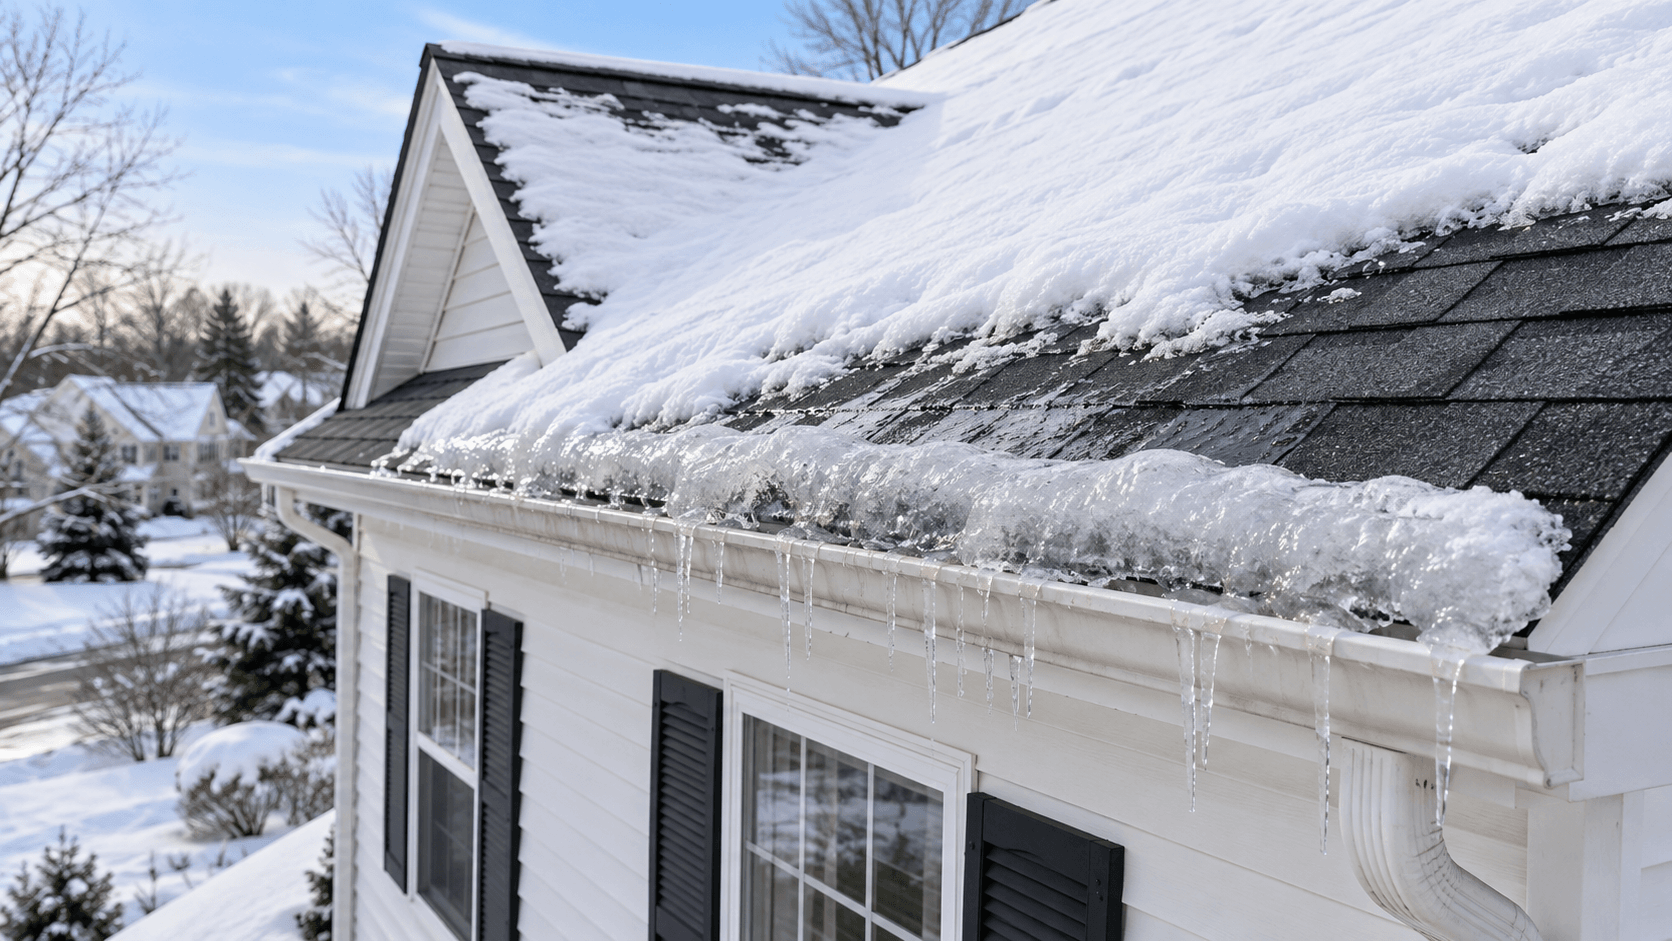
Roof ventilation is the system of intake vents near the eaves and exhaust vents near the ridge that lets outside air flow through the attic. Good ventilation pushes out summer heat and winter moisture, which protects shingles, decking and insulation. Most building codes call for at least 1 square foot of net free vent area for every 150 square feet of attic floor, or 1 per 300 when the system is balanced between intake and exhaust.
Your attic needs to breathe. That sounds simple, but ventilation is one of the most overlooked parts of a roof. When it is wrong, the problems show up slowly: a hot upstairs, curling shingles, frost on the underside of the roof deck, mold, or ice dams after a snowstorm. This guide explains how roof ventilation works, how to tell if yours is falling short and what fixes make sense for Delaware homes.
Key takeaways
- A healthy roof needs both intake (soffit or eave) vents and exhaust (ridge or roof) vents.
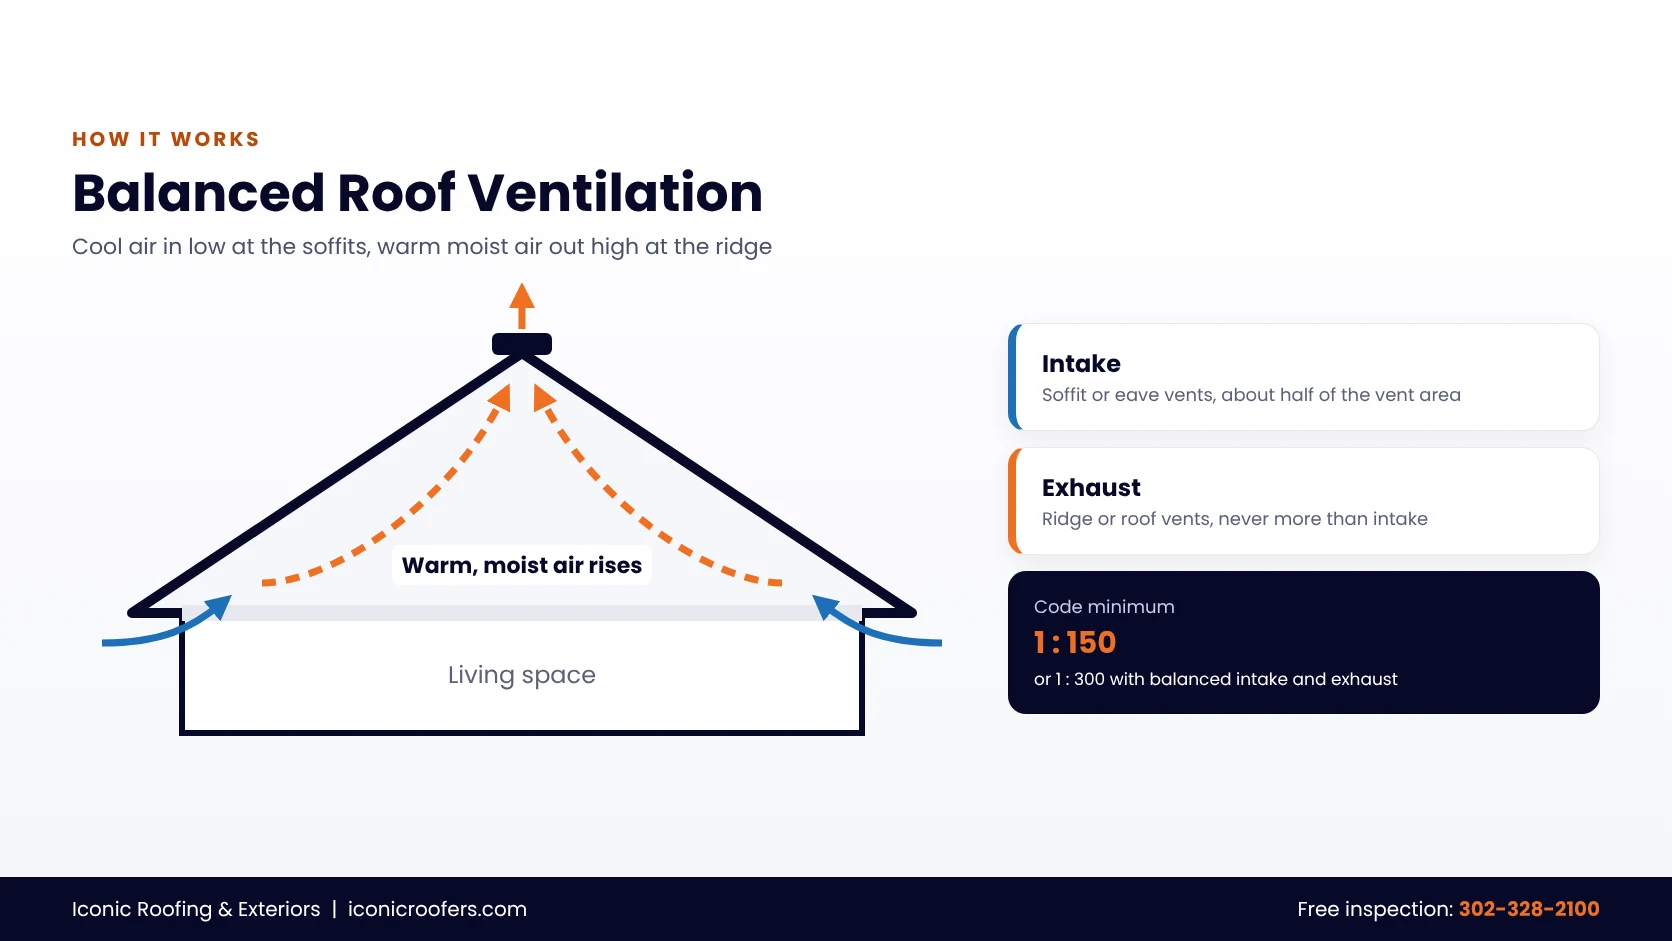
- The common code minimum is 1 sq. ft. of net free vent area per 150 sq. ft. of attic floor, or 1 per 300 with a balanced system.
- Exhaust should never exceed intake. Blocked soffits are one of the most common problems.
- Poor ventilation can shorten shingle life, cause moisture and mold and contribute to ice dams.
How Roof Ventilation Works
Attic ventilation uses two natural forces: rising warm air and wind. Cooler outside air enters low through intake vents at the soffits or eaves. As it warms in the attic, it rises and exits high through exhaust vents at or near the ridge. Wind moving across the roof also helps pull air out. The result is a steady flow that keeps the attic closer to outdoor temperature and carries moisture away.
That is why balance matters. Without enough intake, exhaust vents cannot pull fresh air through the attic. Instead, they may pull air from the living space below, including warm, moist indoor air and conditioned air you paid to heat or cool.
Why Attic Ventilation Matters in Delaware
Delaware weather tests roofs from both directions.
Summer heat
On hot, sunny days, an unventilated attic can get far hotter than the outside air. That heat bakes shingles from below, speeds up aging and makes air conditioners work harder to cool upstairs rooms.
Winter moisture
Everyday living creates moisture from showers, cooking, laundry and breathing. Warm, moist air that leaks into a cold attic can condense on the underside of the roof deck. Over time, that leads to damp insulation, mold, rusty nails and rotting wood.
Ice dams
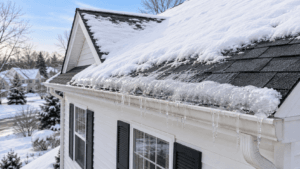
When warm air from the house heats the roof deck, snow melts on the upper roof and refreezes at the colder eaves. The ridge of ice traps water, which can back up under shingles. Good ventilation and air sealing help keep the roof deck cold and even. Read our guide on how to remove a roof ice dam for more.
Signs of Poor Attic Ventilation
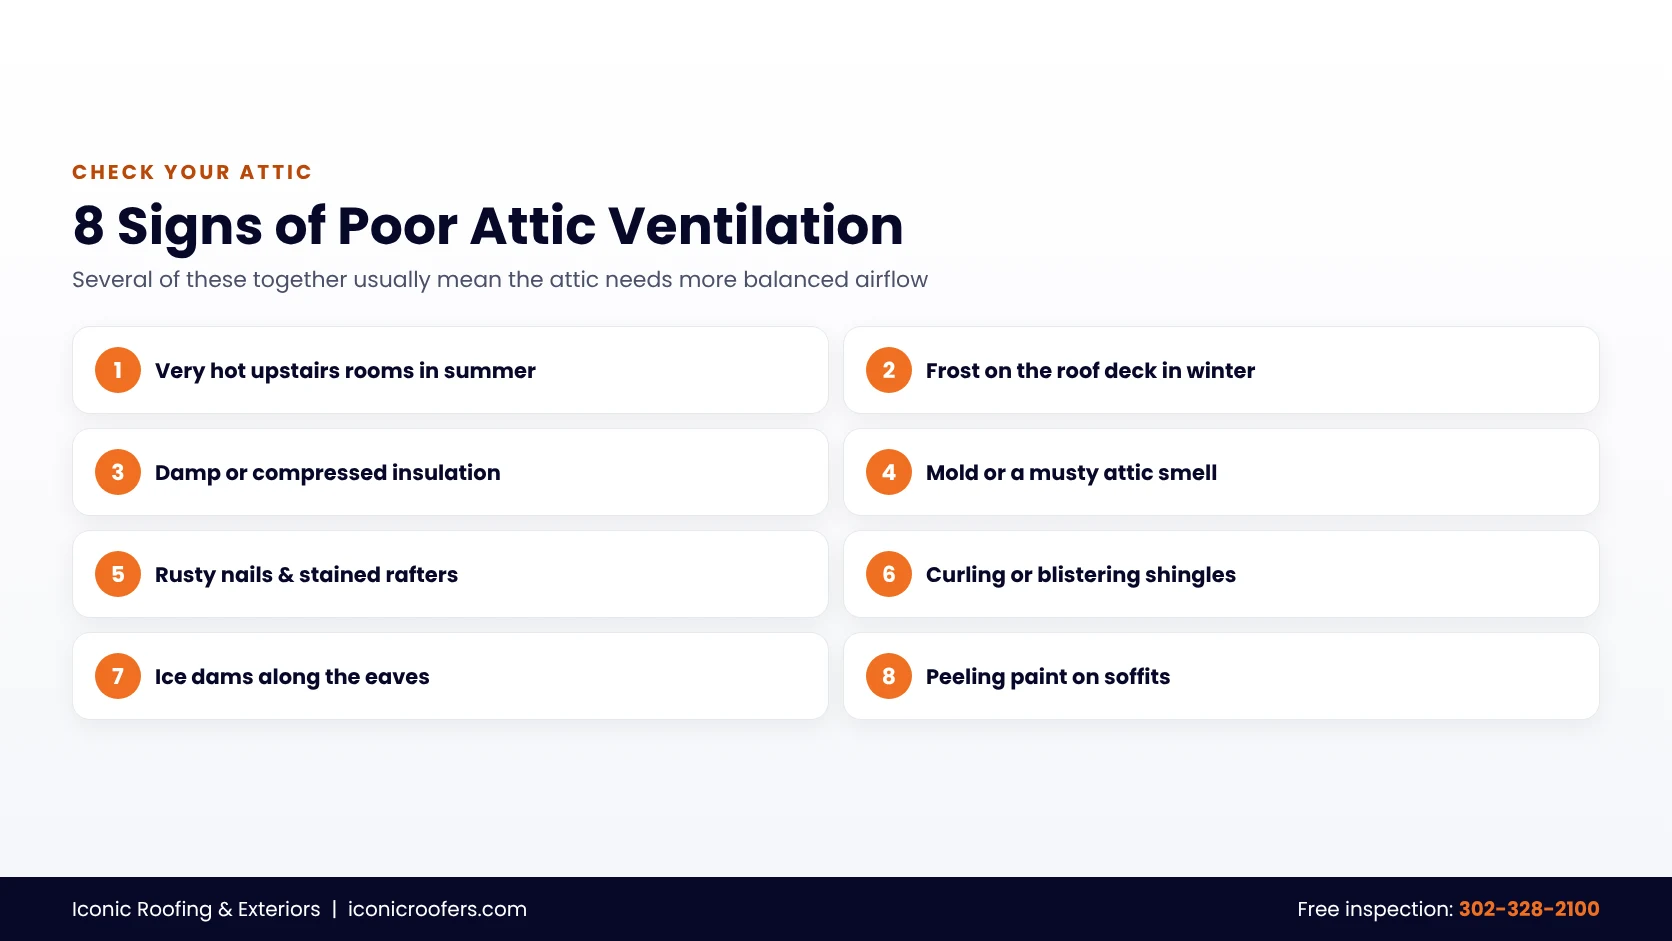
- Upstairs rooms that are much hotter than the rest of the house in summer
- An attic that feels extremely hot or stuffy
- Frost or water droplets on the underside of the roof deck in winter
- Damp or compressed insulation
- Mold, mildew or a musty smell in the attic
- Rusty nails or stains on rafters and decking
- Curling, blistering or prematurely aging shingles
- Ice dams along the eaves after snow
- Peeling paint on soffits or exterior walls near the roofline
If you notice several of these, schedule an inspection. Ventilation problems often show up together with roof wear, so it pays to look at the whole system.
Types of Roof Vents
Intake vents
Soffit vents are the most common intake. They sit under the roof overhang and let air enter the attic at the lowest point. Continuous vented soffit panels provide even airflow along the whole eave. Edge or drip-edge intake vents are installed at the roof edge and help homes with little or no soffit overhang.
Exhaust vents
Ridge vents run along the peak of the roof and are covered by cap shingles, so they blend in. They provide continuous exhaust along the full ridge and are a popular choice on new roofs. Box vents (also called static or low-profile vents) sit near the ridge and work well on hip roofs with short ridges. Turbine vents spin with the wind to pull air out. Powered and solar attic fans actively move air, but they must be paired with enough intake or they can pull conditioned air from the house.
Gable vents
Gable vents sit high on the end walls of the attic. They can help in some homes, but mixing gable vents with ridge vents can short-circuit airflow, so the system should be planned as a whole.
How Much Roof Ventilation Do You Need?
The International Residential Code, which most local codes are based on, sets a minimum net free ventilating area of 1/150 of the attic floor area. It allows 1/300 when the system is balanced, with roughly 40 to 50 percent of the vent area high in the attic and the rest low at the eaves, along with other conditions. You can read a clear explanation in this GAF building science article.
| Attic floor area | Total vent area at 1/300 | Intake (about half) | Exhaust (about half) |
|---|---|---|---|
| 1,200 sq. ft. | 4 sq. ft. (576 sq. in.) | ~288 sq. in. | ~288 sq. in. |
| 1,800 sq. ft. | 6 sq. ft. (864 sq. in.) | ~432 sq. in. | ~432 sq. in. |
| 2,400 sq. ft. | 8 sq. ft. (1,152 sq. in.) | ~576 sq. in. | ~576 sq. in. |
“Net free area” is the actual open space air can pass through, after screens and louvers. Vent manufacturers list it on their products. A roofer uses these numbers to choose the right length of ridge vent and amount of soffit venting for your home.
Common Ventilation Mistakes
Blocked soffit vents
Insulation pushed into the eaves, old paint or solid soffit panels can block intake completely. Baffles (also called rafter vents) keep a clear channel between insulation and the roof deck so air can flow.
More exhaust than intake
Adding more exhaust vents does not help if air cannot get in. Industry guidance from manufacturers such as Owens Corning stresses that exhaust should never exceed intake.
Mixing exhaust types
Combining a ridge vent with box vents, turbines or a powered fan on the same attic can cause one exhaust to pull air in through the other instead of through the soffits. In most cases one type of exhaust is best.
Bathroom fans venting into the attic
Bath and kitchen fans should vent outside the house, not into the attic. Venting humid air into the attic is a direct path to moisture and mold.
Air leaks from the house
Gaps around attic hatches, recessed lights, plumbing and wiring let warm, moist air into the attic. Air sealing these gaps works together with ventilation to keep the attic dry.
Ventilation for Common Delaware Home Styles
Cape Cods and finished attics
Many Cape Cod homes have finished upper rooms with knee walls and sloped ceilings. Air must travel from the soffits, up through the narrow space between the sloped ceiling and the roof deck, to the ridge. If insulation blocks those channels, the roof overheats and moisture builds up. Baffles and careful insulation work are key.
Cathedral and vaulted ceilings
With cathedral ceilings, there is no open attic, so each rafter bay needs its own clear air path from eave to ridge, or the roof must be designed as an unvented assembly with the right insulation. This is a design decision a roofer and insulation contractor should make together.
Hip roofs
Hip roofs have short ridges, which limits the length of ridge vent available. They often need additional exhaust options such as box vents along with generous soffit intake.
Homes with additions
Additions and dormers can create separate attic spaces that are not connected to the main attic. Each space needs its own intake and exhaust, or it can trap heat and moisture even when the main attic is fine.
What a Roof Ventilation Inspection Includes
A proper ventilation check starts outside, measuring the roof and identifying existing intake and exhaust vents. Inside the attic, the inspector checks whether soffit vents are open or blocked by insulation, looks for baffles, measures attic floor area and looks for moisture, mold, rusted nails and staining. Bath and kitchen fan ducts are traced to make sure they exit the house. You should receive a clear explanation of what is working, what is not and what it would take to bring the system into balance.
Ventilation and Energy Bills
Ventilation is not a replacement for insulation, but the two work together. In summer, a well-ventilated attic reduces heat radiating down into the top floor, which can help your air conditioner keep up. In winter, insulation keeps heat in the house while ventilation removes moisture from the attic. Sealing air leaks between the living space and the attic improves both, and it is often one of the most cost-effective upgrades in older Delaware homes.
Ventilation and Your Shingle Warranty
Major shingle manufacturers include ventilation requirements in their warranties. Improper ventilation can reduce coverage if shingles fail early because of heat or moisture. When you replace your roof, make sure the contractor checks ventilation and corrects it as part of the job. For Owens Corning systems, for example, VentSure ventilation products are designed to be part of a balanced intake and exhaust system.
When to Fix Roof Ventilation
The best time to correct ventilation is during a roof replacement, when the ridge can be cut open for a continuous ridge vent and the eaves are easy to reach. Adding intake vents, baffles or a new ridge vent at that point usually costs much less than a separate project.
If your roof still has plenty of life, ventilation can often be improved without replacing it. Adding soffit vents, clearing blocked intake, installing baffles or replacing old exhaust vents are common roof repair projects. If you are weighing bigger decisions, our guide to roof repair vs. replacement can help.
Frequently Asked Questions
What is the best type of roof ventilation?
For most homes with a ridge, continuous soffit intake paired with a ridge vent is the most effective and least visible combination. Homes with short ridges or hip roofs may need box vents or other exhaust options. The key is balance between intake and exhaust.
How do I know if my attic has enough ventilation?
Look for warning signs such as a very hot attic, frost on the roof deck in winter, damp insulation, mold or ice dams. A roofer can measure your attic and vent area and compare it with code requirements.
Can you have too much attic ventilation?
Too much exhaust without enough intake is a common problem, because it can pull conditioned air from the house. Balanced ventilation within code guidelines is the goal, not simply the most vents possible.
Do attic fans help?
Powered and solar fans can help in some homes, but only with enough intake ventilation and good air sealing. Otherwise they can pull air from the living space. Passive ridge and soffit ventilation is the simpler choice for most homes.
Does roof ventilation help in winter?
Yes. In winter, ventilation removes moisture that rises from the house and helps keep the roof deck cold and even, which reduces condensation and ice dams.
How much does it cost to add roof ventilation?
Costs depend on the type and amount of vents, roof access and whether the work is done during a replacement. Adding ridge vents and intake during a new roof is usually the most cost-effective approach.
Get Your Attic Ventilation Checked
Iconic Roofing & Exteriors inspects roofs and attic ventilation across Delaware. We check intake and exhaust, look for moisture and heat damage and explain what your home needs, whether that is a simple ventilation upgrade or part of a full roof replacement.